Residential Interiors
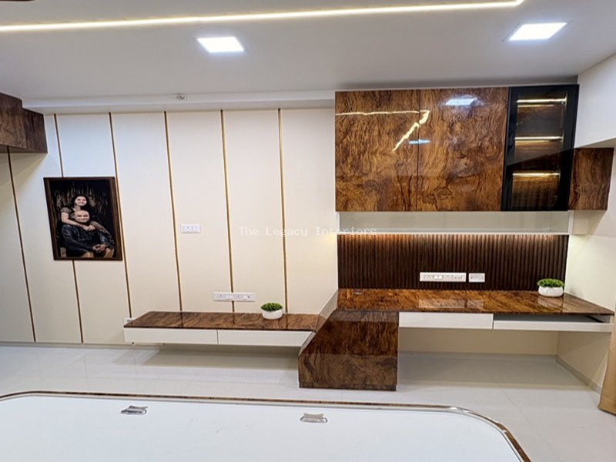
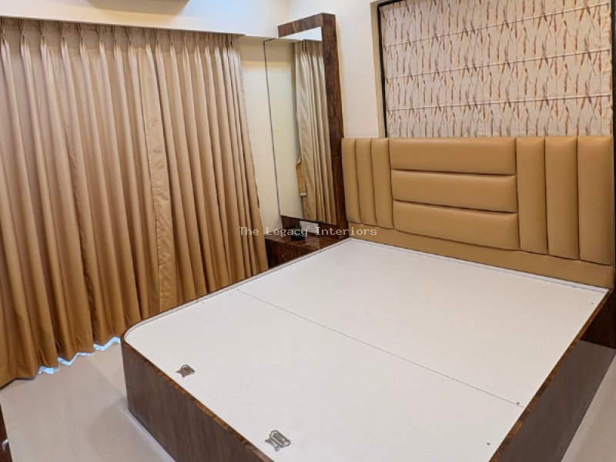
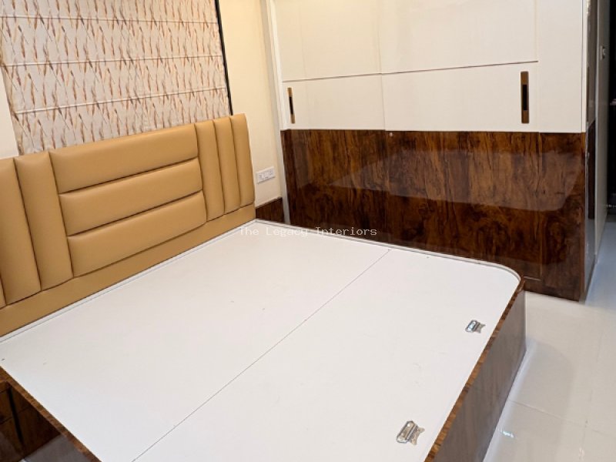
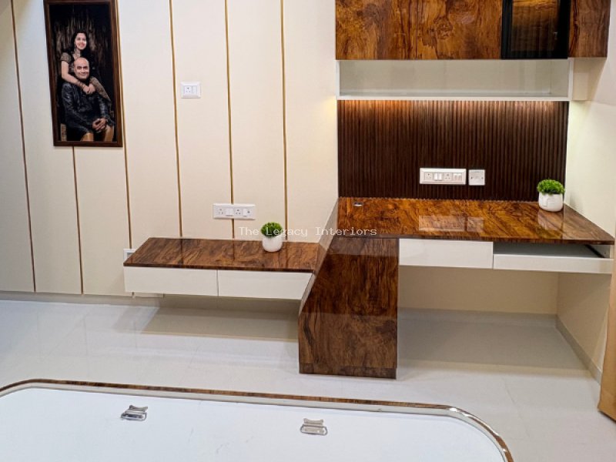
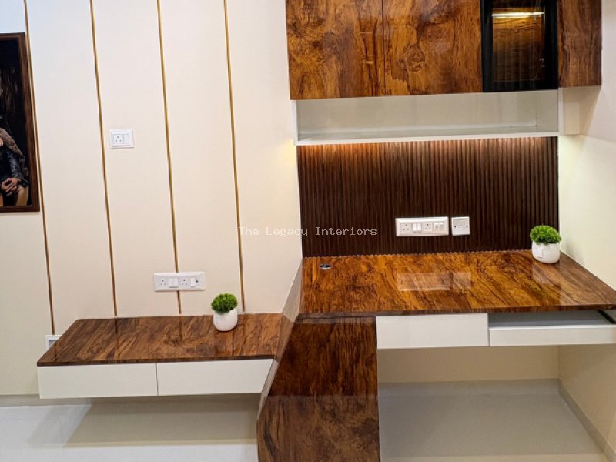
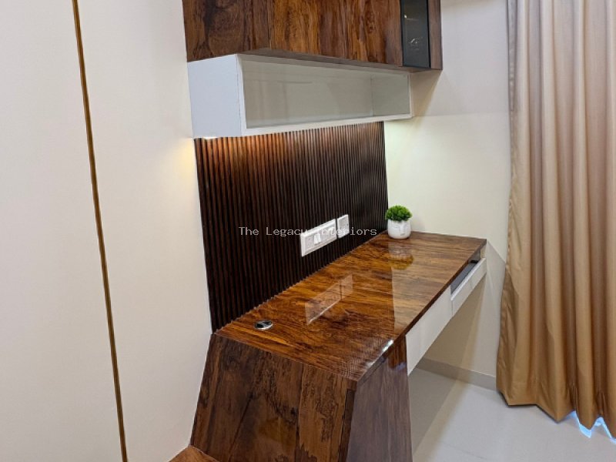
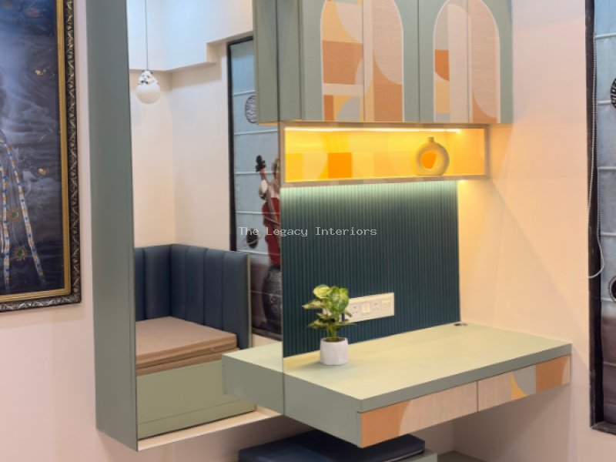
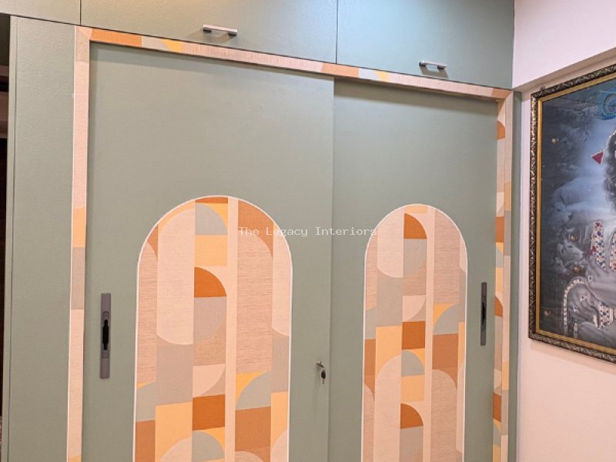
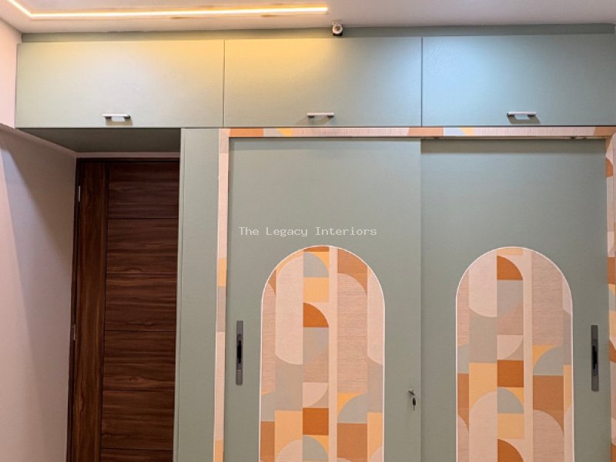
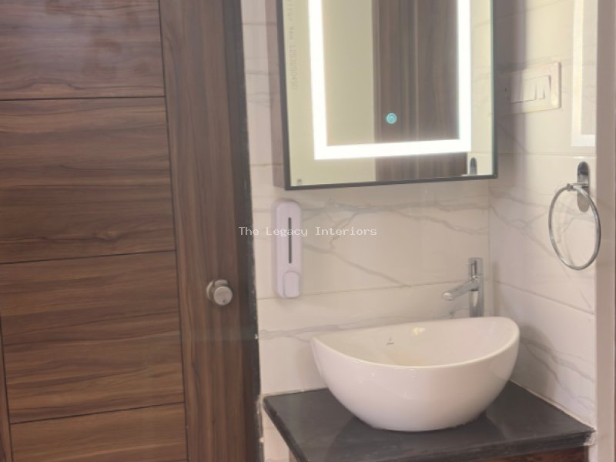
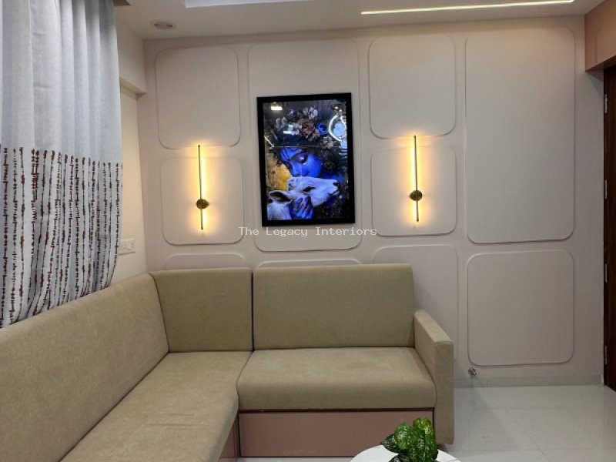
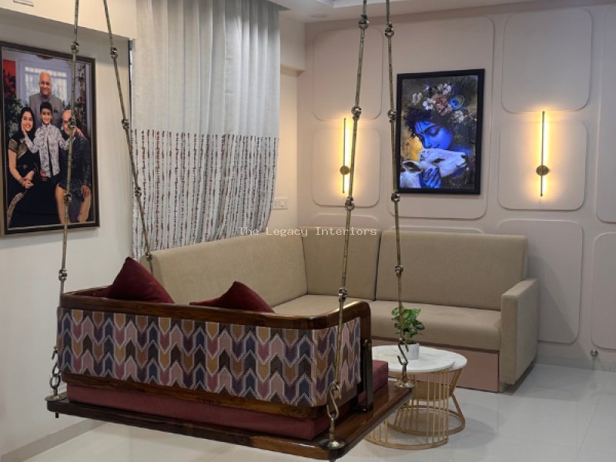
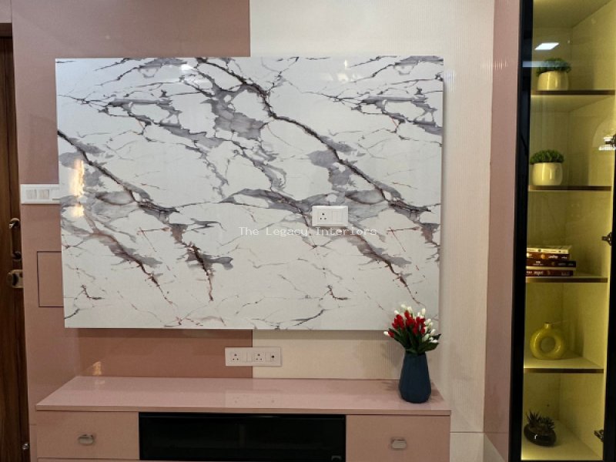
This residential interior design project highlights customized modular joinery, space-optimized layouts, and cohesive color-blocking across living, bedroom, and vanity spaces. In the main living area, a dusty-pink and cream feature wall frames a marble-patterned TV backdrop, supported by a floating console, a backlit glass-front display cabinet, and an L-shaped sofa accompanied by a traditional suspended wooden swing. The master bedroom includes a platform storage bed paired with a beige leatherette headboard, set alongside a custom high-gloss wood-grain study desk that features an extended media ledge, fluted wall accents, and illuminated overhead cabinetry. Storage is maximized through a sage-green sliding wardrobe featuring decorative arched inlay patterns and overhead loft cabinets. Additionally, the compact vanity setup combines a dark wood storage cabinet, an oval ceramic vessel sink, marble-veined wall tiles, and an LED-backlit rectangular mirror. Across all functional areas, the design harmoniously integrates glossy wood laminates, faux-marble surfaces, plush leatherette, and warm linear LED lighting to achieve a refined, contemporary finish.