Residential Interiors
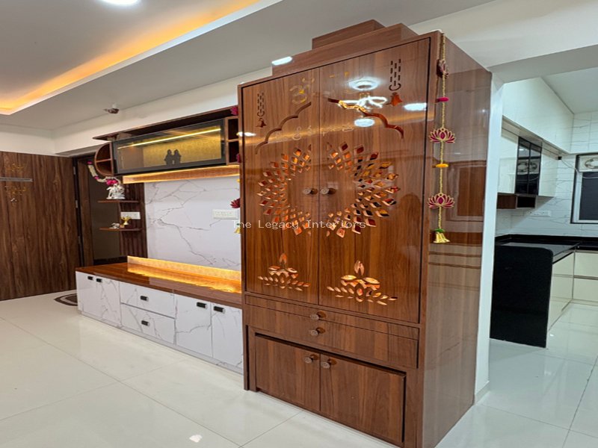
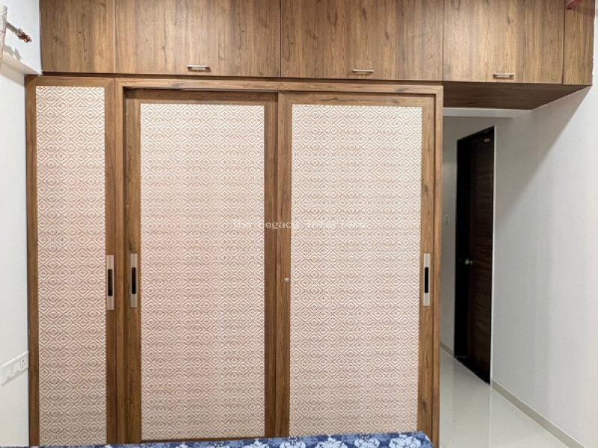
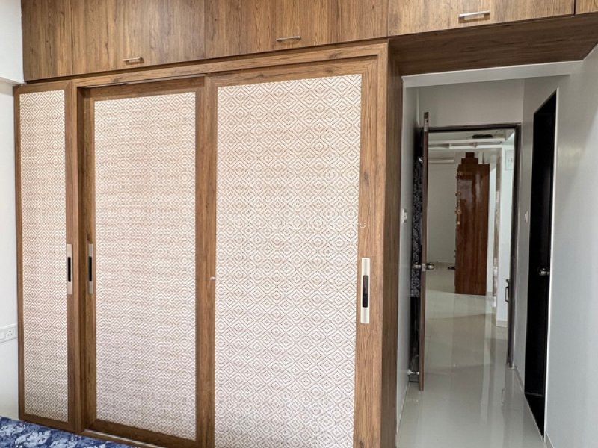
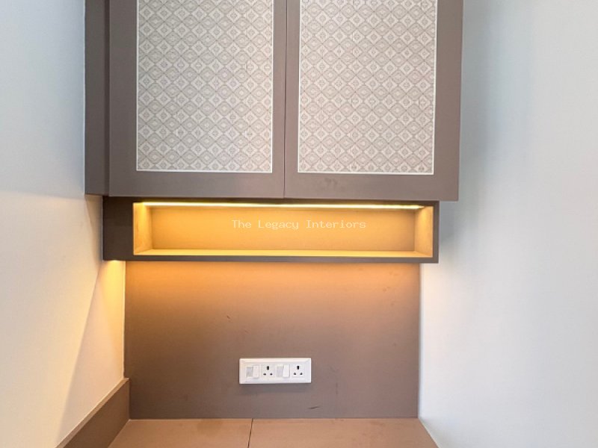
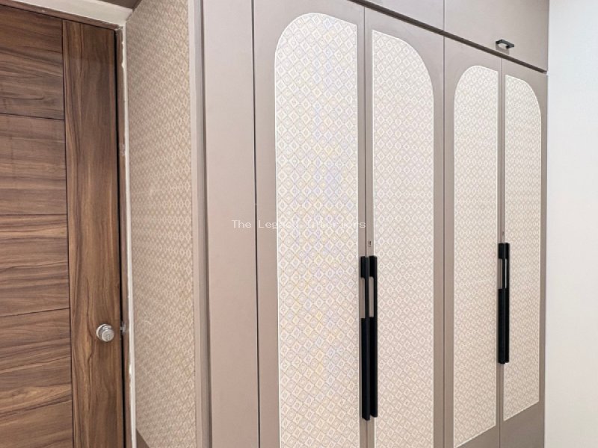
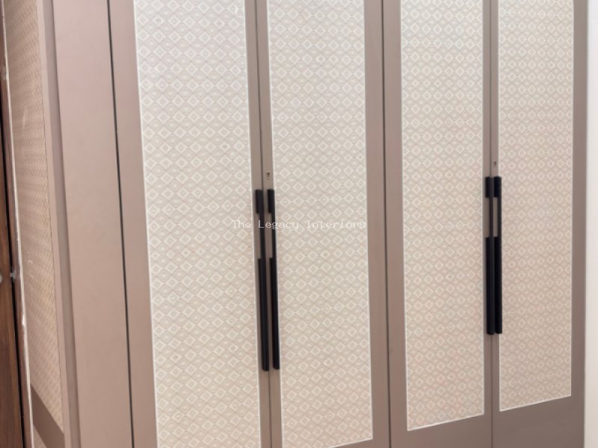
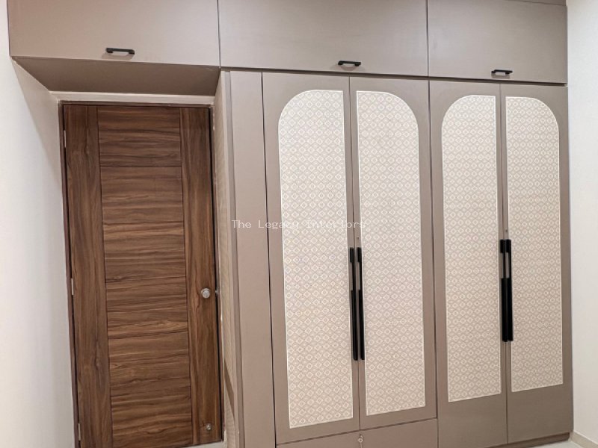
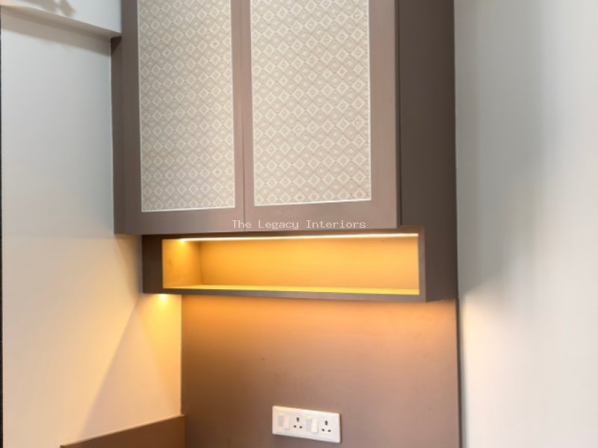
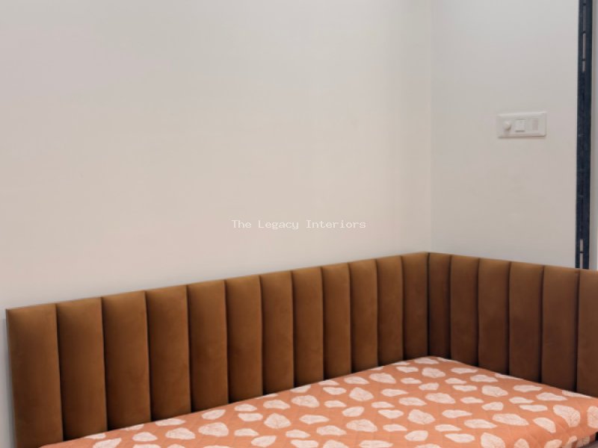
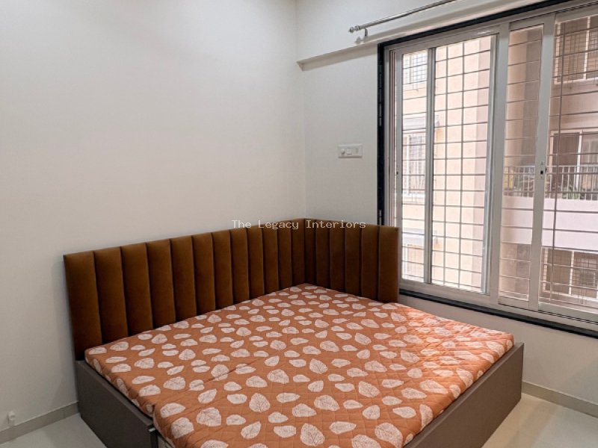
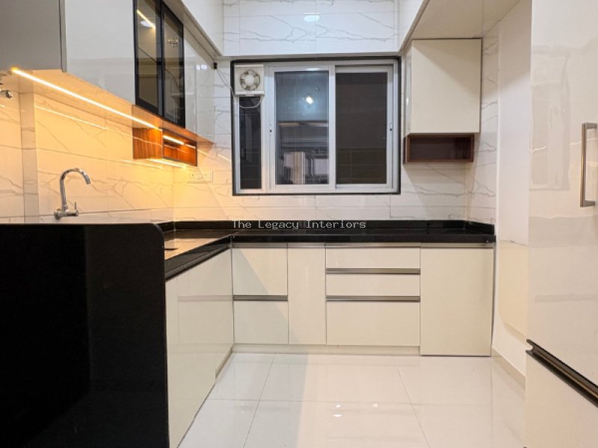
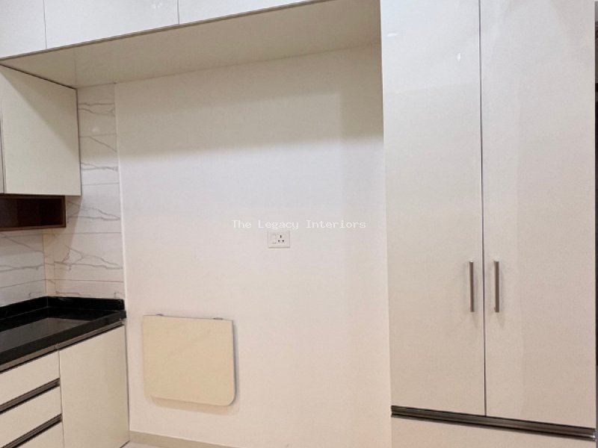
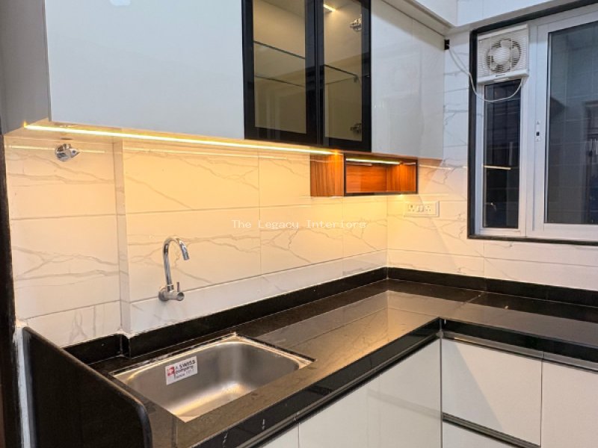
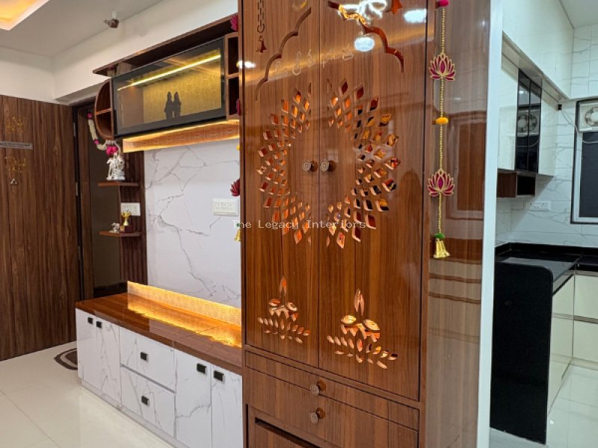
This residential interior project delivers a space-optimized and modern aesthetic through custom modular millwork, integrated ambient lighting, and a refined neutral color palette. Across the living spaces, the design incorporates a floor-to-ceiling master wardrobe with walnut-framed geometric inlay sliding doors and full-height overhead lofts, alongside a secondary matte taupe wardrobe featuring arched inset panels, sleek black hardware, and integrated storage drawers. To maximize functionality in compact areas, cantilevered floating study desks are paired with wall-mounted overhead display cabinets, warm under-shelf LED task lighting, and built-in power outlets. The bedroom area showcases a multi-functional platform bed framed by an L-shaped vertical-channel tufted headboard in warm brown suede, designed with integrated under-bed pull-out storage drawers. In the kitchen, an L-shaped modular layout blends high-gloss off-white upper and lower cabinetry with black granite countertops, black profile glass-front accent doors, an open wooden display niche, and a stainless steel undermount sink set against marble-veined wall tiles. Throughout the home, the harmonious mix of high-pressure laminates, geometric fabric textures, black metal fittings, and continuous LED illumination achieves a clean, contemporary environment that balances visual warmth with smart everyday usability.